Noir Facet
Location
Area
Built Up: 800 sq ft
Plot: 350 sq m
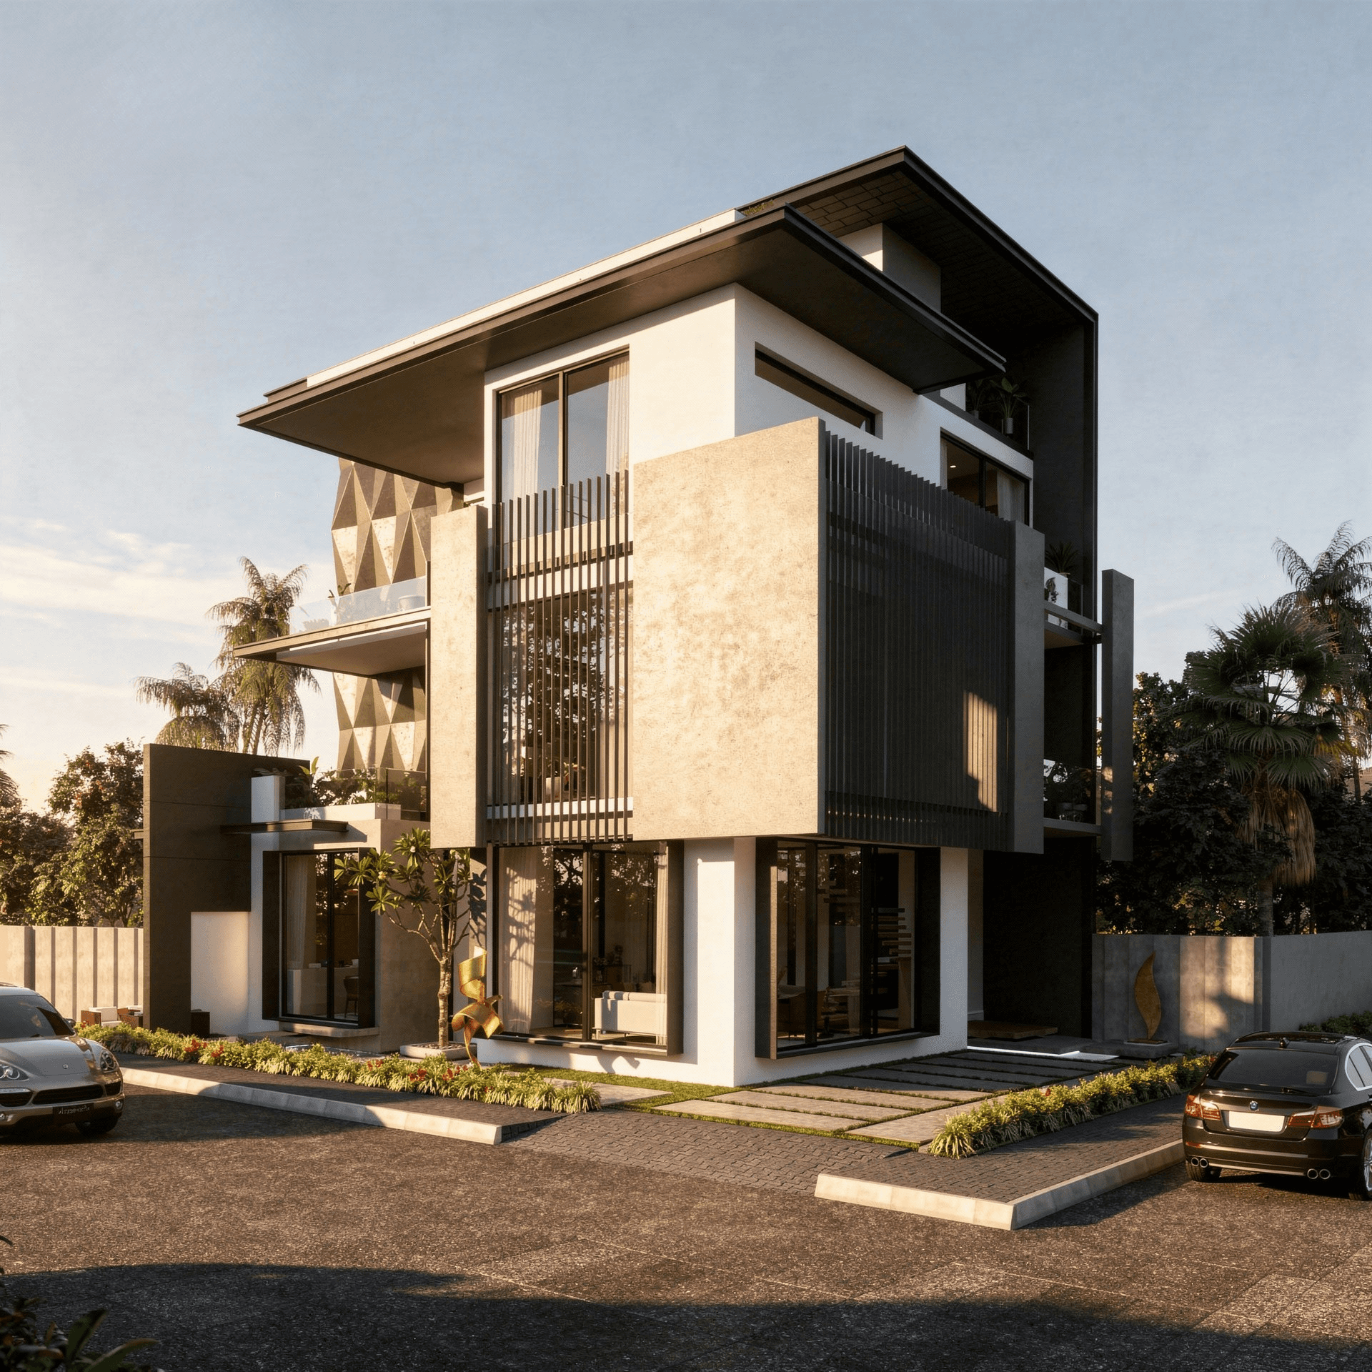
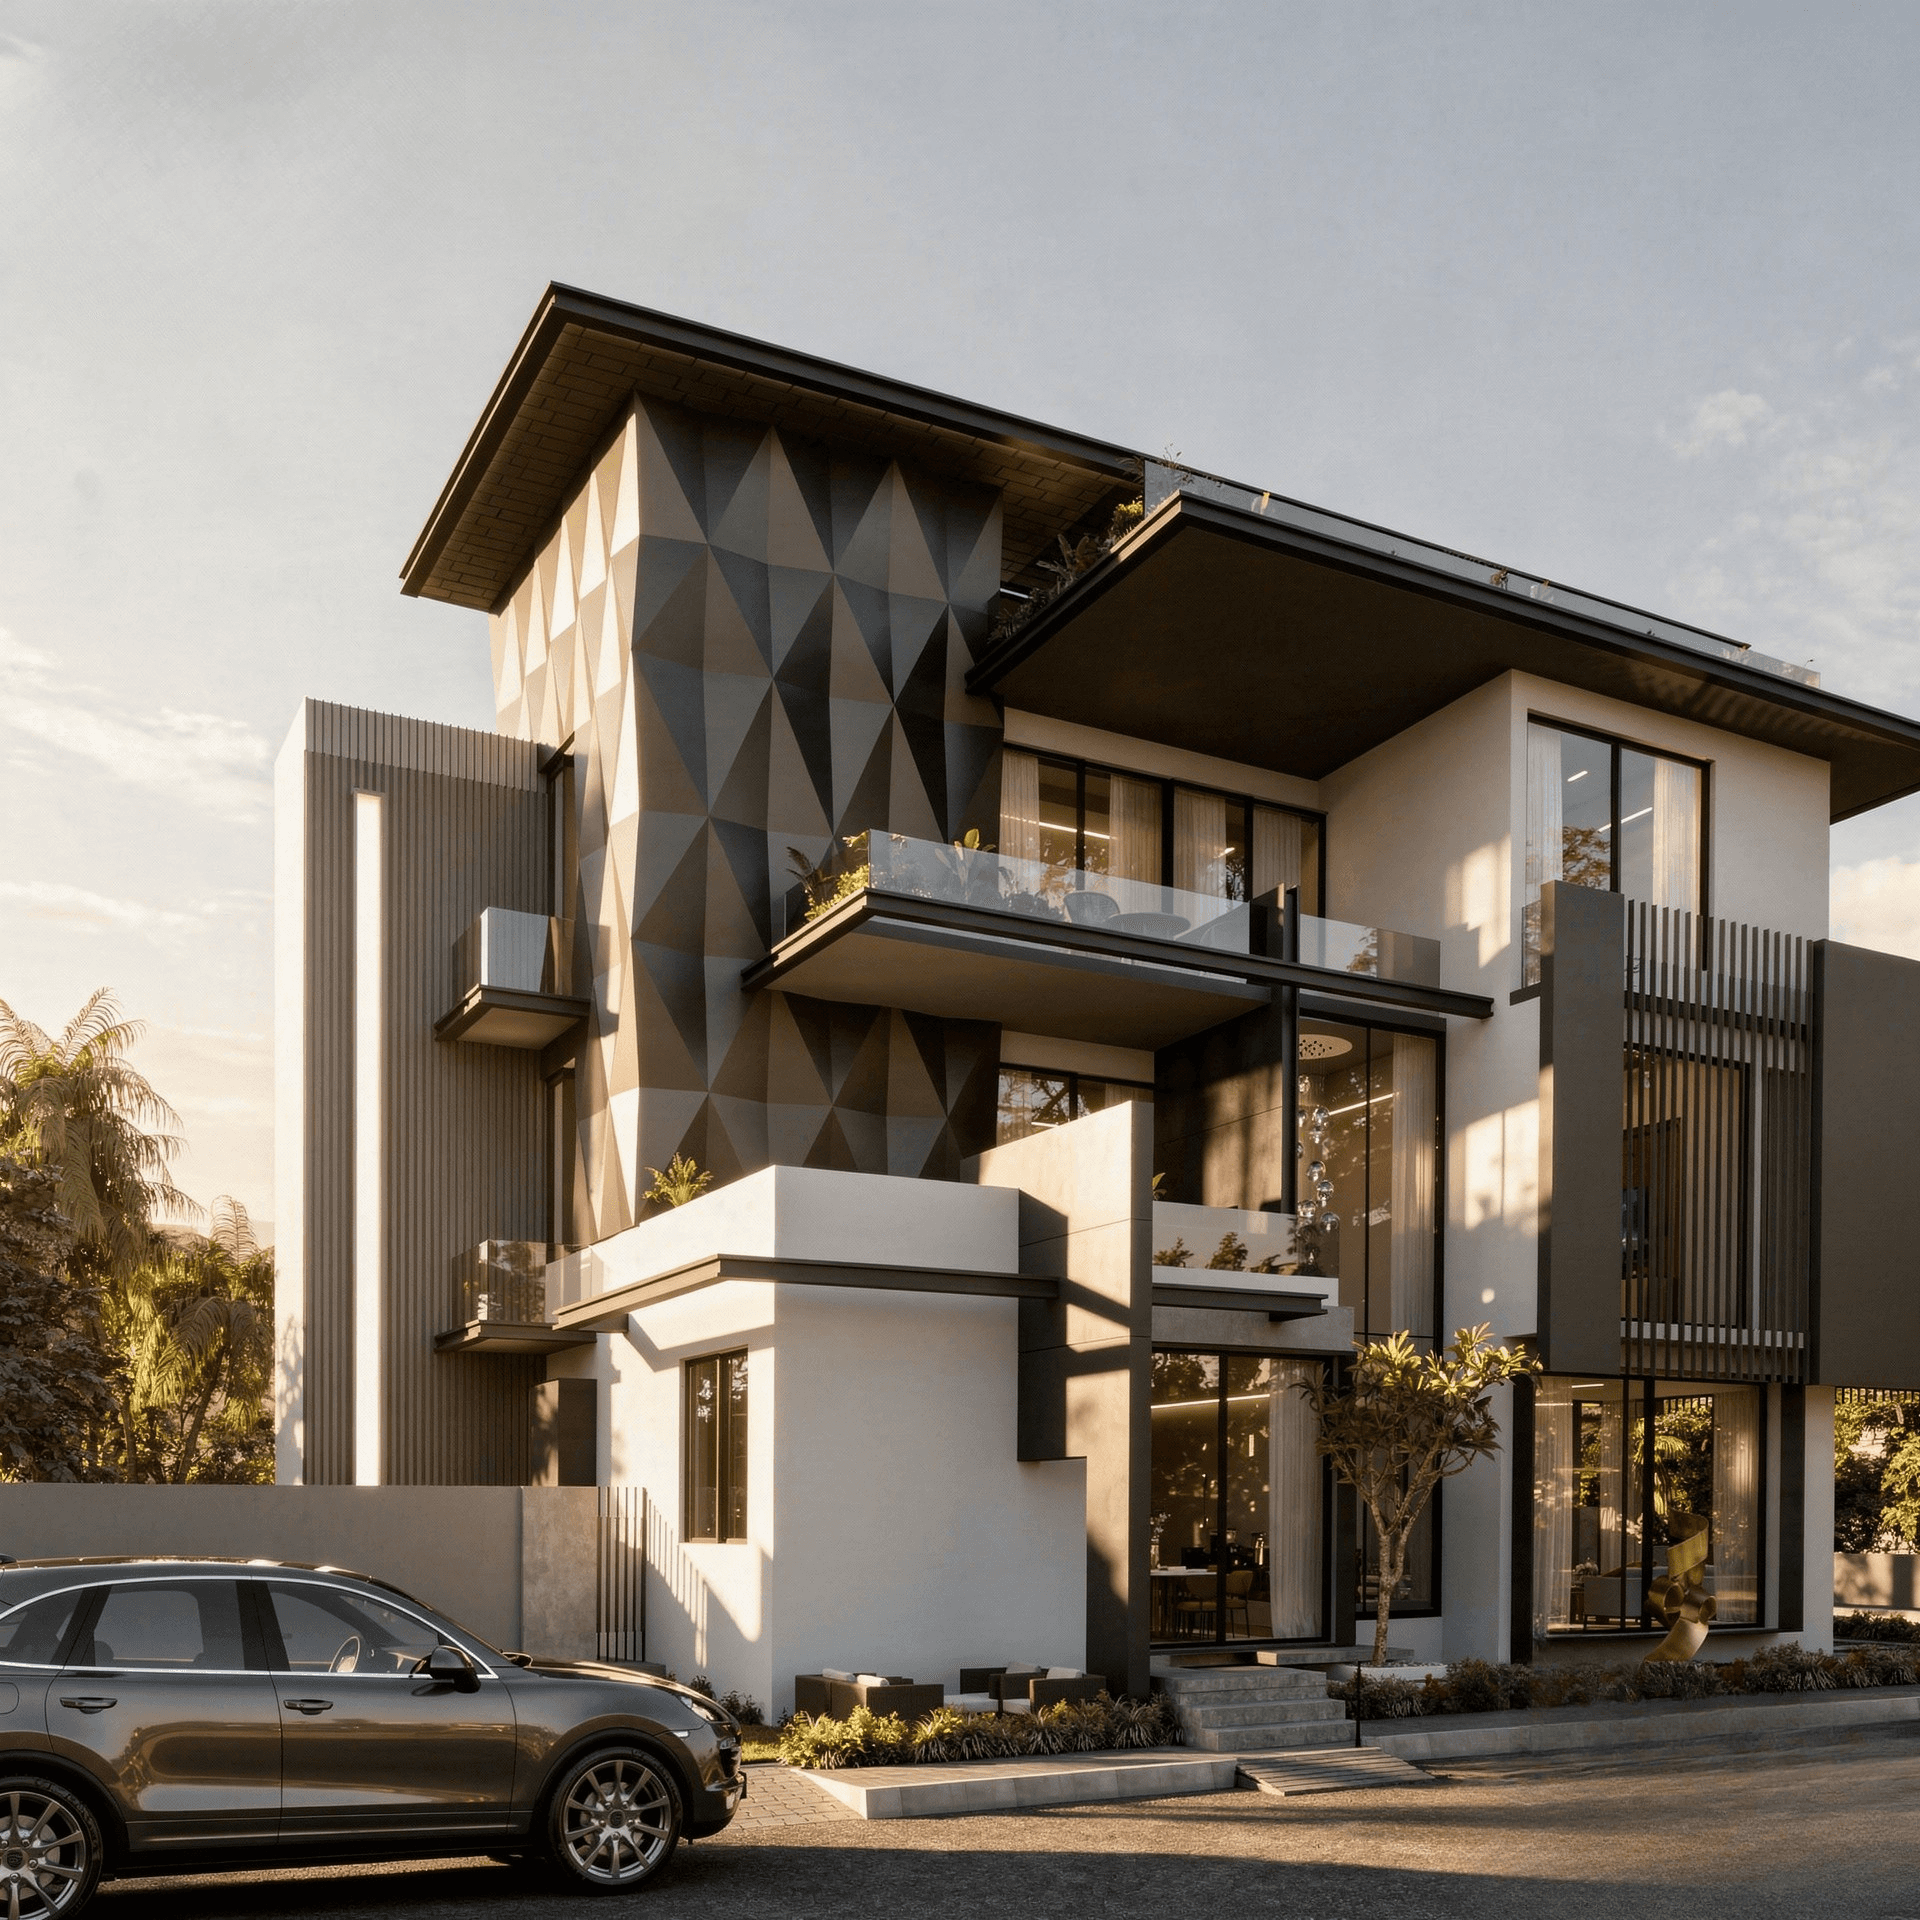
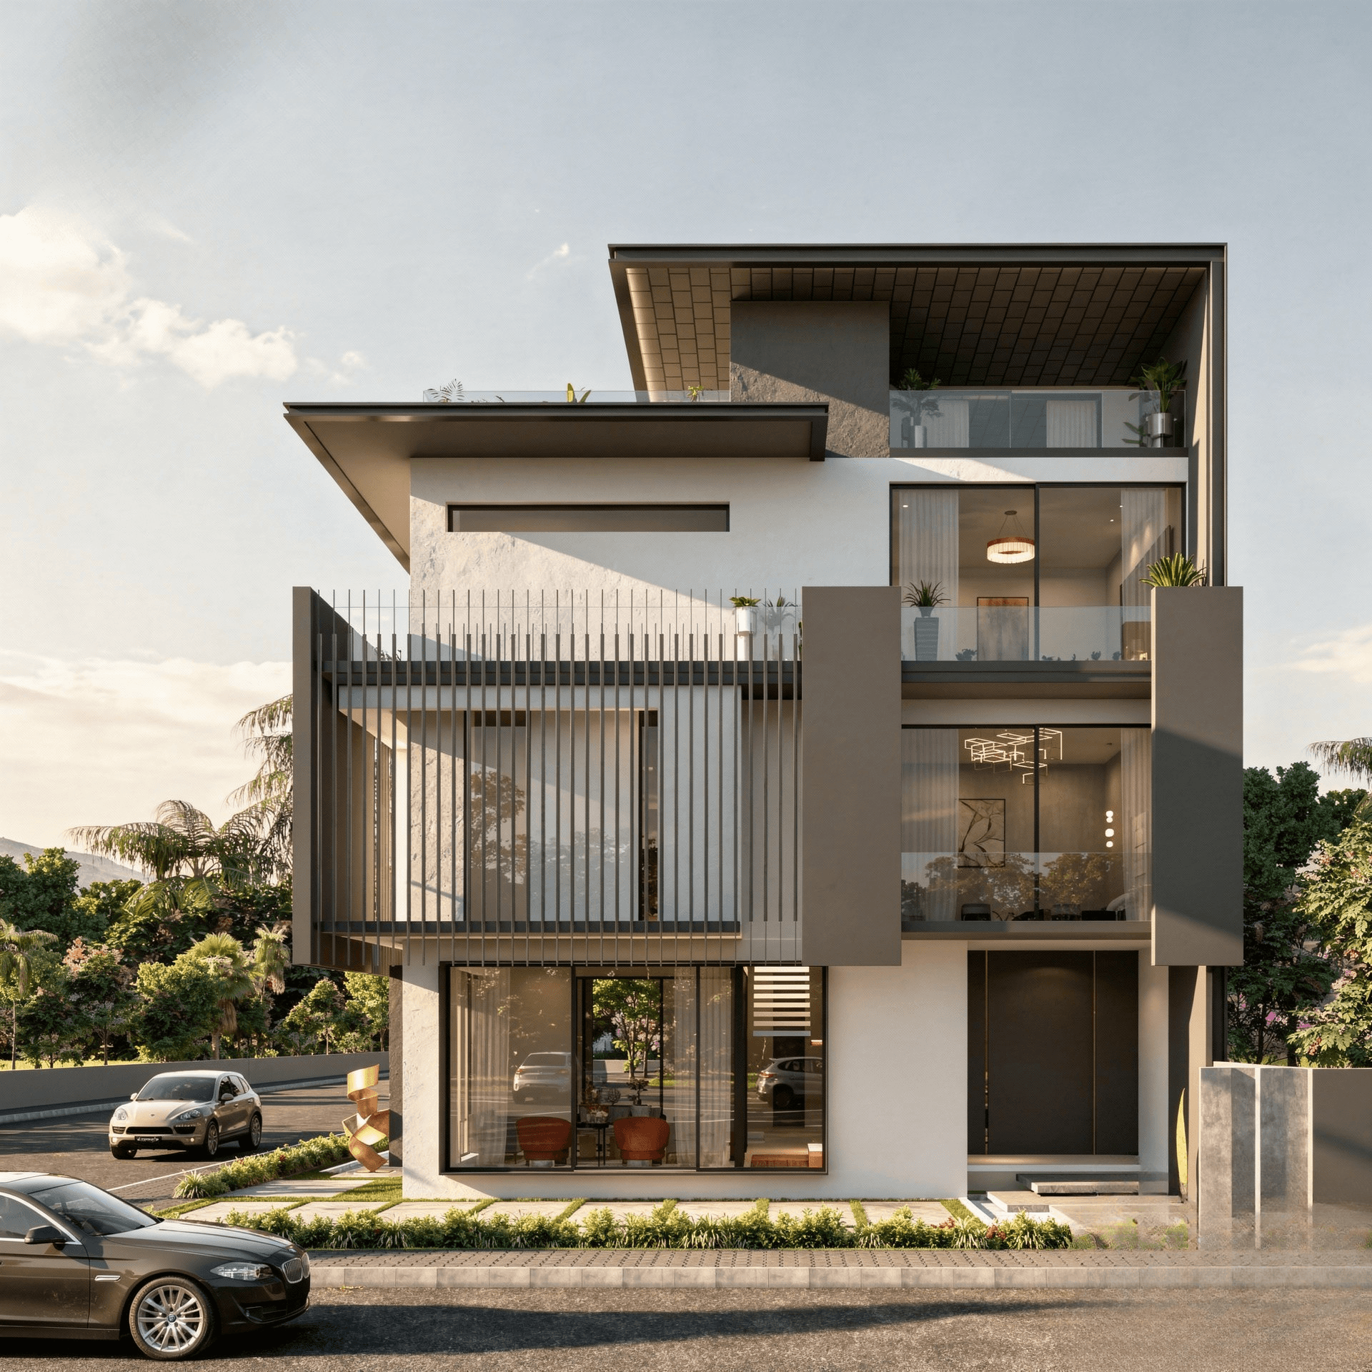
The architectural identity of this private residence is defined by a rhythmic interplay of vertical louvers and interlocking volumes, prioritizing a sophisticated contemporary aesthetic that balances privacy with transparency. At Noir Facet, the design utilizes large openings and floor-to-ceiling glazing to welcome natural light, ensuring every level feels bright and deeply connected to the surrounding environment. Through the thoughtful use of multiple materials, the residence achieves a balanced harmony of structural boldness and residential comfort. Inside, the spatial planning emphasizes a seamless flow, allowing for effortless movement between diverse living zones. The deliberate arrangement of structural elements creates a dynamic play of light and shadow, adding depth and character to the living experience throughout the day. Designed as a serene sanctuary within the busy urban landscape, the home perfectly caters to a modern lifestyle while maintaining a timeless architectural appeal. As a result, this geometric retreat in the NCR stands as a bold testament to innovative spatial design and urban elegance.