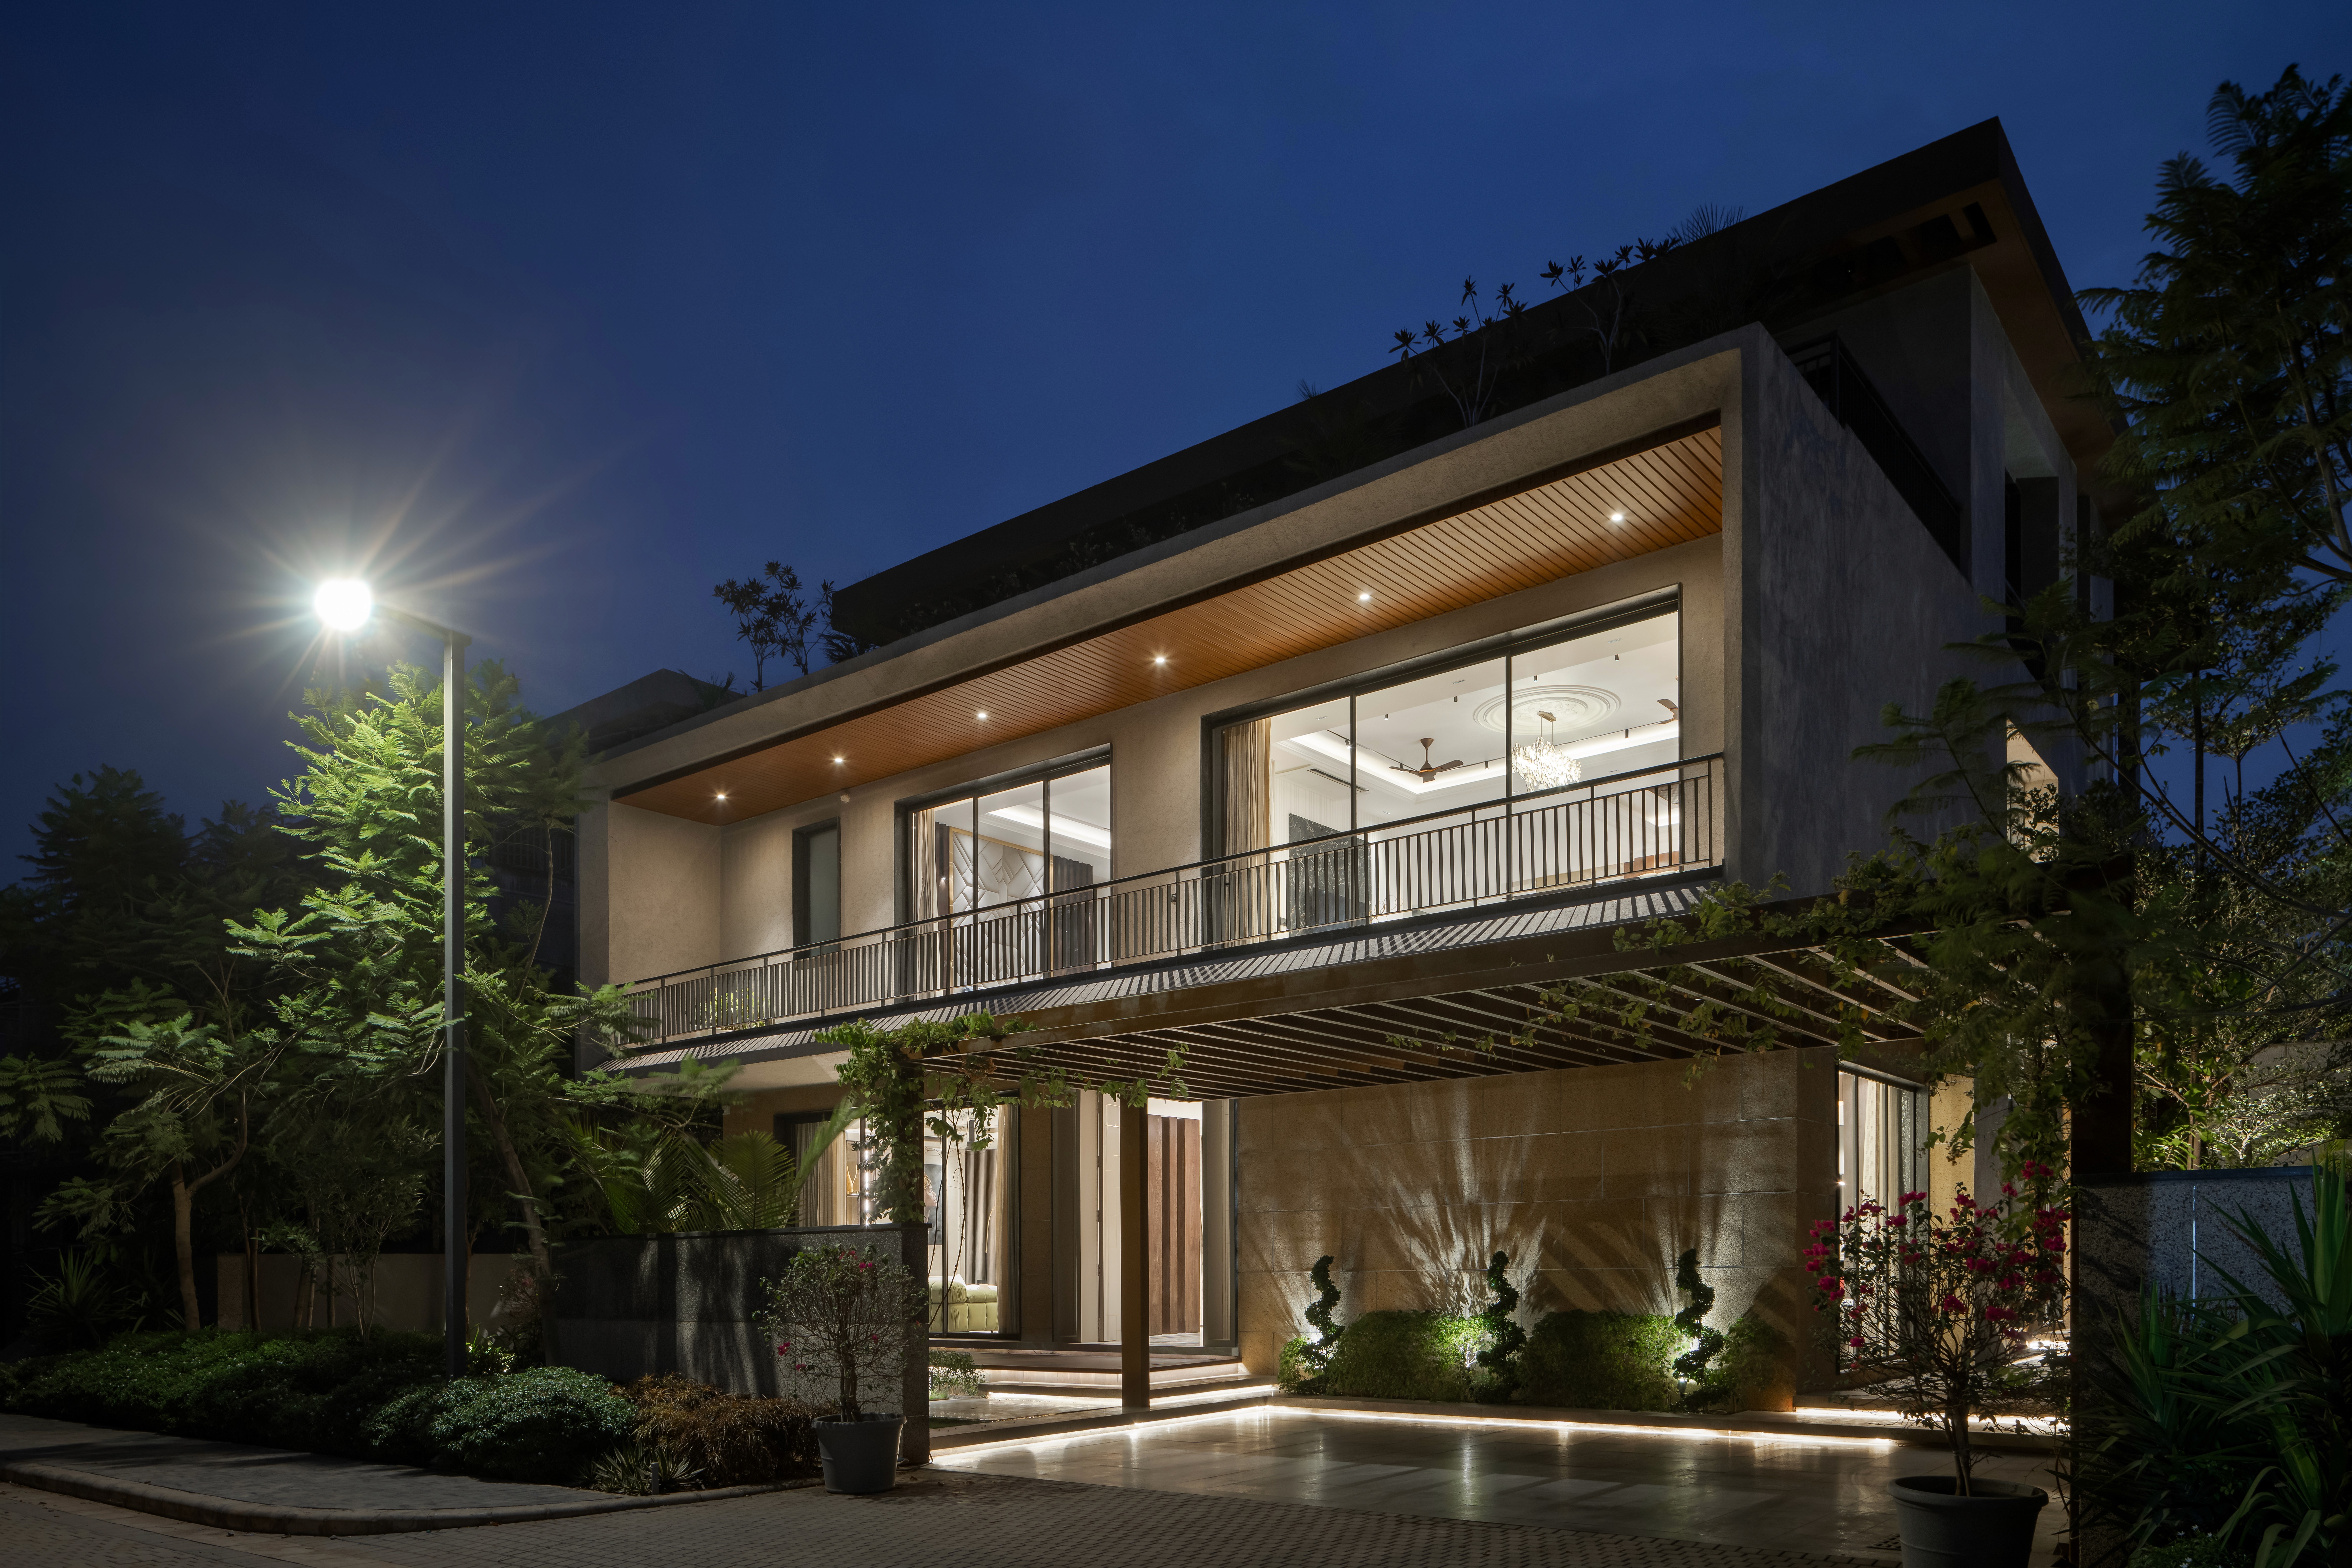
PRIVATE RESIDENCE
ARCHITECTURE + INTERIORS
COMPLETED 2023
RAIPUR
10,011 sq ft on a 650 sq m plot. Designed for a multigenerational family, shaped by Chhattisgarh’s climate and craft traditions.
LOCATION
Raipur, Chhattisgarh
BUILT AREA
10,011 sq ft
PLOT
650 sq m
COMPLETED
2023
PHOTOGRAPHY
AND Studio
01 / THE BRIEF
Terra Noche sits on a 650 sq m plot near Raipur’s airport — a part of the city that is growing fast, and often loudly. The clients came to AND Studio with a precise brief: build a family home that refuses to participate in that loudness. Three generations, multiple functions — entertaining, working, living, quiet — and a request that the house, over a lifetime, could adjust to each phase of family life without rebuilding.
What the clients wanted, specifically, was permanence. Materials that would age well, rooms that could change use, and a palette that would not feel dated in fifteen years.
02 / THE CHALLENGE
Chhattisgarh summers cross 45°C for three to four months, and the monsoon is heavy and sustained. A conventional response — shuttering the house against both — would have produced the dim, compartmentalized interior that the clients were specifically trying to avoid. AND Studio’s task was to design a villa that felt open, luminous, and generous in scale, while behaving thermally like something much more restrained.
The plot added another layer. At 650 sq m, the footprint was tight for a programme of this ambition. Every square metre had to work harder.
03 / THE RESPONSE
The villa is organized around a double-height central volume that acts as both entry and social heart. Light enters not through direct openings but through a clerestory band of frosted, fritted glass that wraps the upper level — bouncing down against lime-plastered walls and a central terrazzo floor, producing diffuse daylight that feels always present but never glaring.
The ground floor reads as a single continuous space but is actually four rooms — a sunken conversation lounge, a formal sitting room, the dining room, and the informal family lounge — separated by low cabinetry, floor-level changes, and strategic full-height mirrors that extend sightlines. A guest suite at the rear can be opened to the family lounge or closed for privacy.
Upstairs, four bedrooms and a study orient north-east for morning light. The master suite extends onto a private terrace overlooking the rear landscape. A family library and meditation room occupy the north wing — the coolest part of the house throughout the day.
— LOVE CHOUDHARY, FOUNDER & PRINCIPAL
04 / PROGRAMME
Sunken lounge
Double-height, anchors the social flow.
Formal sitting
Quieter, separated by low cabinetry.
Dining room
Seats 12 · opens to garden terrace.
05 / MATERIALS & CRAFT
Terra Noche’s material strategy was shaped by the same logic that shaped the spatial one: permanence. Every material was chosen for its ability to age well, and most were sourced from within Chhattisgarh and its neighbouring states — reducing embodied carbon and supporting local quarries, workshops, and craftsmen.
Natural marble cladding — Makrana
Hand-troweled lime plaster — Local, Raipur
Terrazzo flooring — Custom cast, Kolkata
Wood veneers — Sustainable FSC-certified
Hand-cast brass hardware — Moradabad
Textured wall art panels — Chhattisgarh artisans
06 / PASSIVE STRATEGY
Terra Noche’s passive performance comes from three decisions: the clerestory band diffuses light without admitting direct heat; the central double-height volume creates a stack effect that draws hot air up and out; and deep, shaded verandahs on the south and west faces act as thermal buffers before the monsoon.
Thermal modelling showed interior temperatures holding at 30–32°C during peak May afternoons, compared to 45°C outdoors — a 13-degree passive differential. With light conditioning and ceiling fans, the house rarely needs active cooling below first floor. Annual cooling load is under 40% of a code-compliant Raipur residence of comparable size.
07 / PRESS & RECOGNITION
Where Terra Noche has been covered.
Architect + Interiors India — “Quiet Raipur” · Apr 2024
Home Review — Feature · Aug 2024
AND Studio works on 8–12 private residences a year. We’d love to hear about yours.