
F&B Interior
Interior Design
COMPLETED 2022
Safdarjung Enclave
An intimate F&B interior on Humayun Street in Safdarjung Enclave. Designed around an open kitchen, shared tables, and the universal language of food.
LOCATION
Safdarjung Enclave, Delhi
BUILT AREA
1,200 sq ft
COVER
36 seats
COMPLETED
2022
SCOPE
Interior Design
01 / THE BRIEF
Build a café that doesn't feel small, in a space that is.
Cultured came to AND Studio with a specific challenge: a 1,200 sq ft shell on Humayun Street in Safdarjung Enclave, a dense Delhi neighbourhood, and a brief to make it feel like a destination café rather than a squeezed takeaway. The concept — celebrating cultural exchange through food — demanded an interior where strangers could share a table comfortably, the kitchen could perform as a visible stage, and the space could breathe despite its dimensions.
02 / THE CHALLENGE
Small footprint, big programme.
Most Delhi F&B interiors at this scale resolve the problem of size by shrinking the kitchen and maximising seating. Cultured's brief inverted that logic: the kitchen had to be visible, central, and generous enough to support a menu built around live cooking. That meant giving up floor area — and finding a way to make the remaining seating feel, in the customer's experience, like more of the space, not less.
The second challenge was sunlight. Humayun Street is a busy, narrow road; the café's single usable façade faces south. AND Studio's task was to admit light without admitting heat and noise, and to create a calm interior on a street that is not.
03 / THE RESPONSE
Open kitchen, open plan, shared tables.
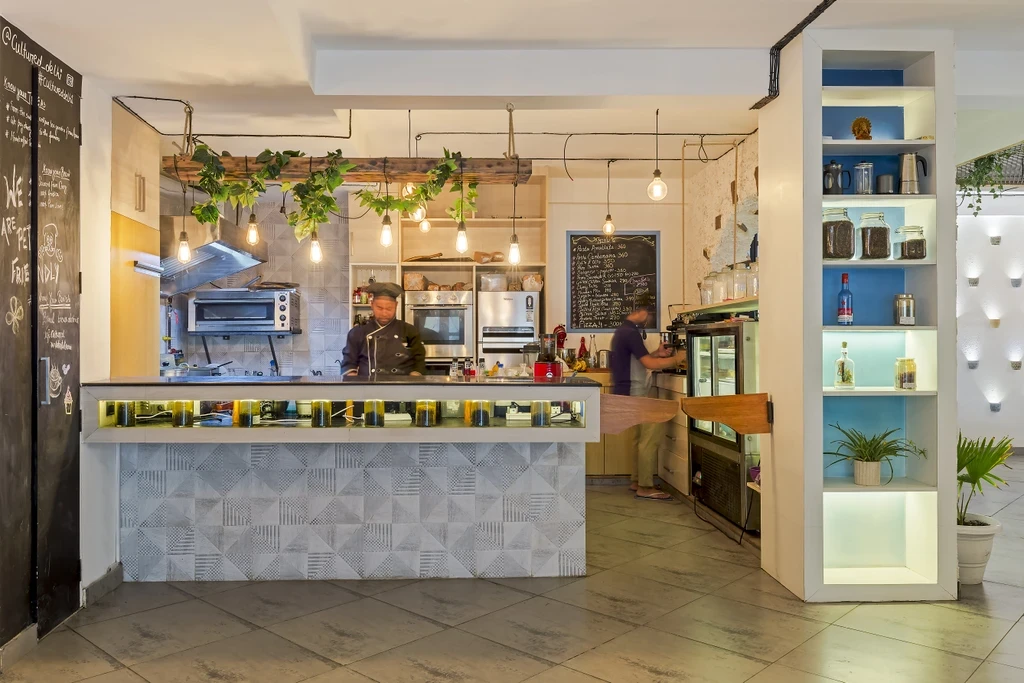
The plan places the open kitchen at the heart of the café — a 350 sq ft working zone with a bar counter that lets diners watch food being prepared while they wait. Around it, the seating is deliberately eclectic: long shared tables down one side, a run of bar stools opposite the kitchen, and a small pocket of two-tops along the window.
Above, a mix of pendant lights and textured spotlights delivers warm, variable light through the day and evening. Acoustic panels concealed within timber ceiling battens absorb the ambient noise of conversation, so even at full occupancy the café doesn't feel loud.
The front façade is glazed floor-to-ceiling but set back from the street by a narrow planted threshold — so there is a buffer of greenery between the diners and the traffic. Operable shutters can be opened in cooler months to connect the interior and the street.
— LOVE CHOUDHARY, FOUNDER & PRINCIPAL
04 / Key numbers
The details that define it.
1200
Total sq ft
36
Covers
350
Open kitchen sq ft
12
Shared-table seats
Additional details: a bespoke 8-seat bar counter overlooking the kitchen, a 12-seat communal table in reclaimed teak, floor-to-ceiling operable front shutters, and a narrow planted threshold between the façade and the street that doubles as acoustic buffer.
05 / Zones
A small footprint, four moods.
Open kitchen
Central · 350 sq ft · live-cooking stations.
Bar counter
8 seats · overlooks the kitchen.
Communal table
12 seats · reclaimed teak · central.
Window nook
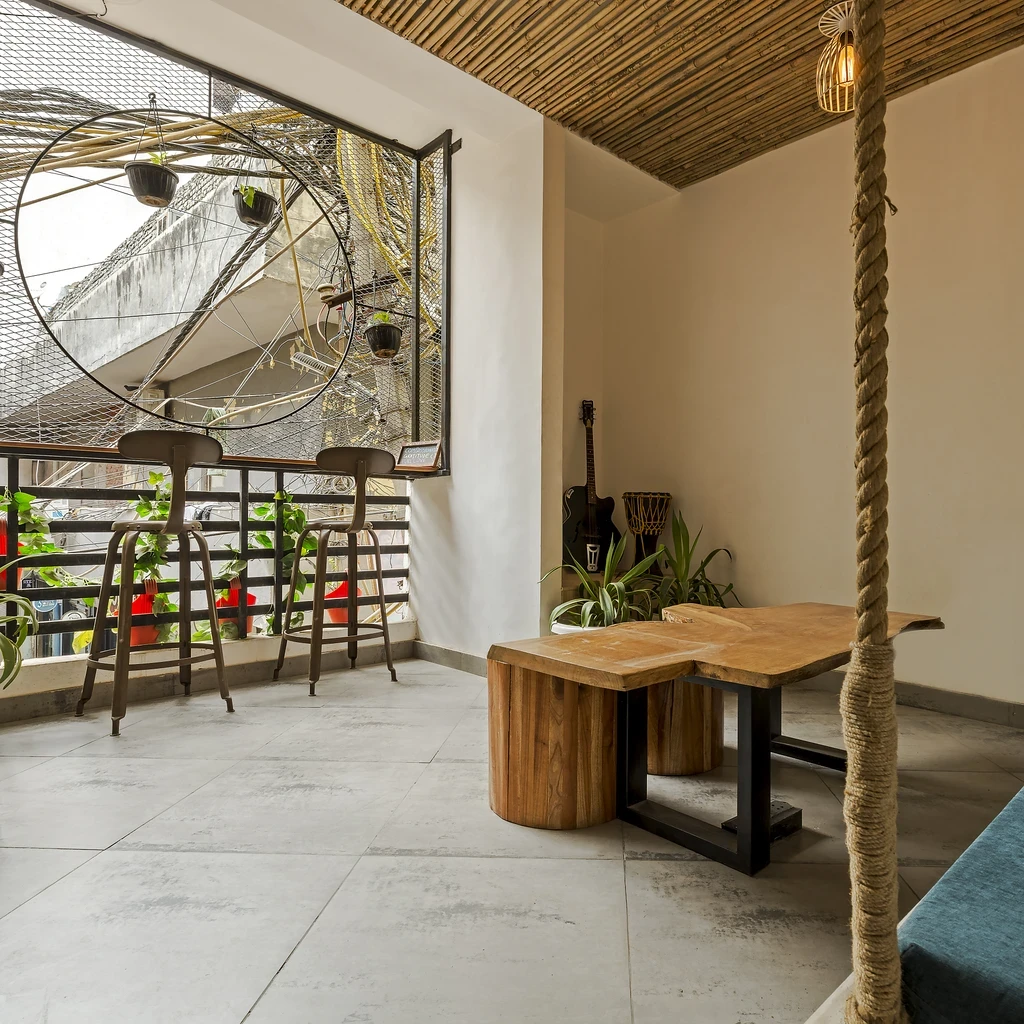
Two-tops · south-facing · street view.
Coffee bar
Espresso counter · grab-and-go.
Planted threshold
Buffer between street and interior.
06 / Materials & palette
Warm materials, soft light.
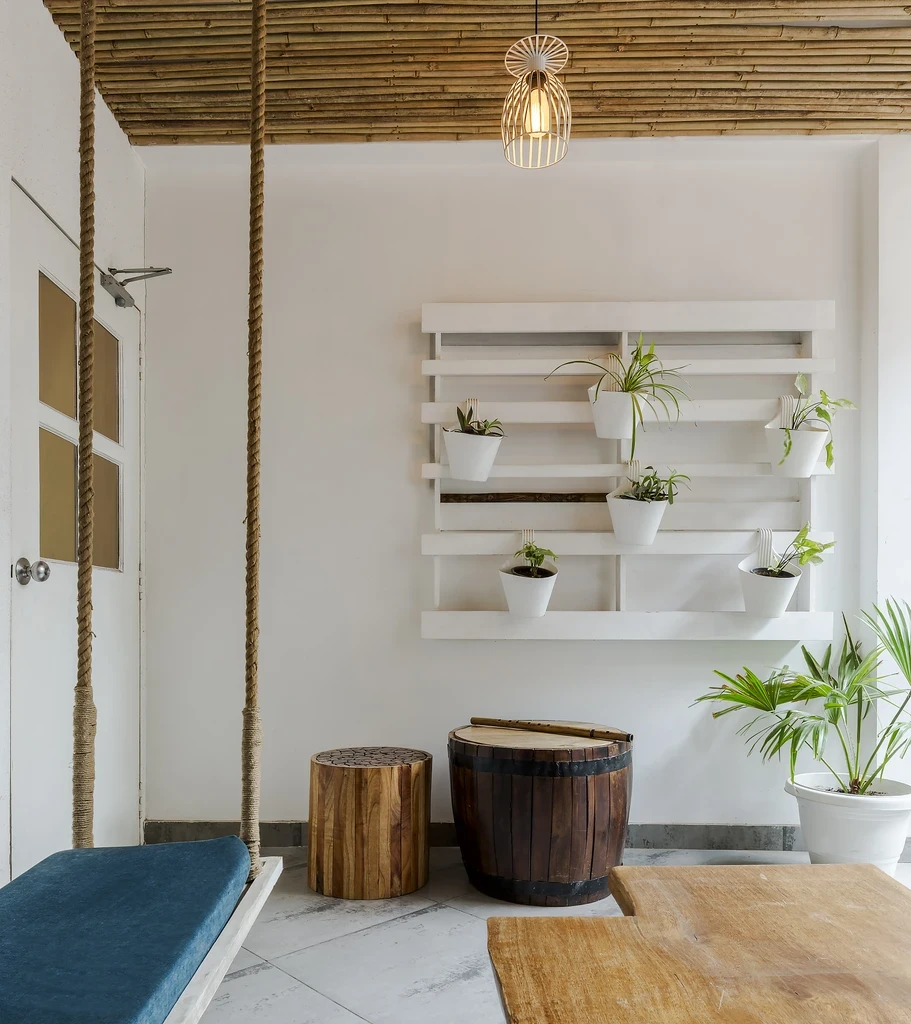
Cultured's palette leans warm — reclaimed teak, hand-troweled lime plaster on the walls, brushed brass hardware and pendant lights, and terrazzo flooring with a warm off-white base. The intention was to create an interior that felt familiar and unhurried, even on a busy day.
Reclaimed teak (tables, ceiling battens) Salvage · Delhi Hand-troweled lime plaster (walls) Local · Delhi
Custom terrazzo flooring Cast on site Brushed brass hardware & pendants Moradabad · 160 km
Acoustic felt panels (concealed) Imported · recycled PET Operable timber shutters Local joinery
07 / PRESS & RECOGNITION
Where Cultured Cafe has been covered.
The Decor Journal — "The Golden Stick"
Architect + Interiors India — Feature
Platform Magazine — "Material as Memory"




AND Studio works on 8–12 private residences a year. We’d love to hear about yours.